
Custom Home Builder Estimate: How Much Detail Should It Include?
A custom home builder estimate should do more than give you a total price. For homeowners planning a custom home in Longview, Tyler, Henderson, Kilgore, Hallsville, White Oak, or the surrounding East Texas area, the estimate is one of the most important documents you will review before construction begins. It should help you understand what is included, what is assumed, what still needs to be selected, and what could change the final cost of your build.

A detailed custom home builder estimate should include the project scope, site preparation assumptions, foundation, framing, exterior materials, roofing, windows, mechanical systems, insulation, drywall, cabinets, countertops, flooring, fixtures, appliances, allowances, exclusions, payment structure, change-order process, and estimated timeline. The clearer the estimate is before construction begins, the fewer budget surprises homeowners are likely to face later.
Why Estimate Detail Matters Before You Build
Many homeowners compare custom home builders by looking at the final number at the bottom of the estimate. That number matters, but it is not enough by itself. A lower estimate can look attractive until you realize that major categories were excluded, allowances were unrealistic, or site preparation costs were only loosely assumed. A higher estimate may actually be more reliable if it includes clearer scope, better documentation, and more realistic selections.
This is especially important for custom homes because no two projects are exactly alike. The land, floor plan, finish level, foundation requirements, driveway access, utility needs, cabinet package, countertop selections, windows, insulation, roofing, and exterior details can all change the cost. In East Texas, site conditions can also vary from one property to the next, especially when building on rural acreage, wooded lots, or land outside city limits.
Homes By Noble’s custom home build services focus on designing and building homes around each homeowner’s style, needs, and budget. That type of project requires a more thoughtful estimate than a standard production-home package. A custom estimate should help you understand the build, not just approve a price.
The National Association of Home Builders advises homeowners to look for a qualified builder who provides a written estimate and detailed contract before beginning work. That is a useful standard to keep in mind: if the estimate does not clearly explain the scope, it will be hard to know what you are actually agreeing to.
What a Custom Home Builder Estimate Should Include
1. A Clear Project Scope
The project scope is the foundation of the estimate. It should explain what type of home is being built, the approximate square footage, number of stories, general layout, architectural style, garage configuration, outdoor living areas, and major structural features. If the estimate is based on preliminary plans, it should say so. If it is based on finalized drawings, that should also be clear.
A vague scope creates room for confusion. For example, “custom home build” can mean very different things depending on whether the project includes a large covered patio, vaulted ceilings, oversized windows, detached garage, long driveway, upgraded foundation, or extensive site work. Each of those details can affect the cost.
A good estimate should make it easy to understand what the builder is pricing. It should not leave you guessing whether certain rooms, exterior features, or structural details are included.
What to look for: square footage, plan version, major rooms, garage, outdoor spaces, structural features, and project assumptions.
2. Site Preparation and Land Assumptions
Site preparation is one of the most common areas where homeowners underestimate cost. If you are building on land in East Texas, the estimate should address what is assumed for clearing, grading, driveway access, drainage, temporary access, utility coordination, erosion control, and any special site conditions known at the time.
A home built on a flat subdivision lot with utilities nearby is very different from a home built on wooded acreage with a long driveway, slope, drainage concerns, or limited access for equipment. If the builder has not walked the site or reviewed the land conditions, the estimate should make that limitation clear.
This does not mean every site cost can be perfectly known upfront. Some conditions may not be fully confirmed until site work begins. However, a detailed estimate should at least separate site assumptions from the main home construction cost so you understand where risk or uncertainty exists.
What to look for: clearing, grading, driveway access, utilities, drainage, septic assumptions, temporary power, and known site limitations.

3. Foundation, Framing, Roofing, and Exterior Shell
The estimate should identify the major construction categories that create the structure of the home. This includes the foundation, framing, roof system, exterior walls, windows, exterior doors, siding or masonry, and other shell components. These categories represent a major portion of the project and should not be hidden inside a single vague line item.
For example, window selection can significantly affect cost. Roofing material, exterior masonry, siding type, porch details, roofline complexity, and ceiling heights can also change the estimate. A detailed builder should help you understand what quality level or material type is being assumed.
The more architectural detail your home has, the more important this section becomes. A simple rectangular home with a straightforward roofline will estimate differently from a custom home with multiple gables, large porches, oversized windows, and more complex framing.
What to look for: foundation type, framing assumptions, roofing material, window package, exterior doors, siding, masonry, porches, and exterior trim.
4. Mechanical Systems
Mechanical systems include HVAC, electrical, plumbing, gas lines if applicable, ventilation, and sometimes low-voltage wiring. These systems affect comfort, efficiency, safety, and daily function. They should be clearly represented in the estimate rather than treated as an afterthought.
Electrical costs can vary depending on lighting design, outlet placement, specialty circuits, panel requirements, smart home wiring, exterior lighting, garage needs, and appliance selections. Plumbing costs can vary depending on bathroom count, fixture type, water heater selection, kitchen layout, laundry location, and whether plumbing is being extended across a larger footprint. HVAC costs depend on home size, layout, insulation approach, equipment selection, ductwork, and zoning needs.
If you are comparing estimates, make sure the mechanical assumptions are comparable. One builder may include a more complete lighting plan, while another may only include a basic fixture allowance. One may include better HVAC planning, while another may simply estimate a standard system.
What to look for: HVAC system assumptions, electrical scope, plumbing scope, fixture counts, lighting allowances, water heater type, and low-voltage wiring.
5. Insulation, Drywall, Interior Trim, and Paint
Interior construction categories can also change the final cost. Insulation type, drywall finish, trim package, interior doors, paint quality, ceiling treatments, wall details, and built-ins should be addressed in the estimate. Even details that seem small can add up across the whole home.
Insulation is a good example. A basic insulation package and an upgraded insulation strategy can have different upfront costs and different long-term comfort implications. If you are deciding between options, review Noble’s article on spray foam vs. rolled insulation to better understand how material choices can affect the build.
Trim and paint details matter too. A home with simple baseboards and standard doors will not estimate the same as a home with upgraded trim, detailed casing, accent walls, custom ceiling beams, or built-in shelving.
What to look for: insulation type, drywall finish, trim level, interior doors, paint quality, ceiling details, and built-ins.
6. Cabinets, Countertops, Flooring, Tile, and Finish Materials
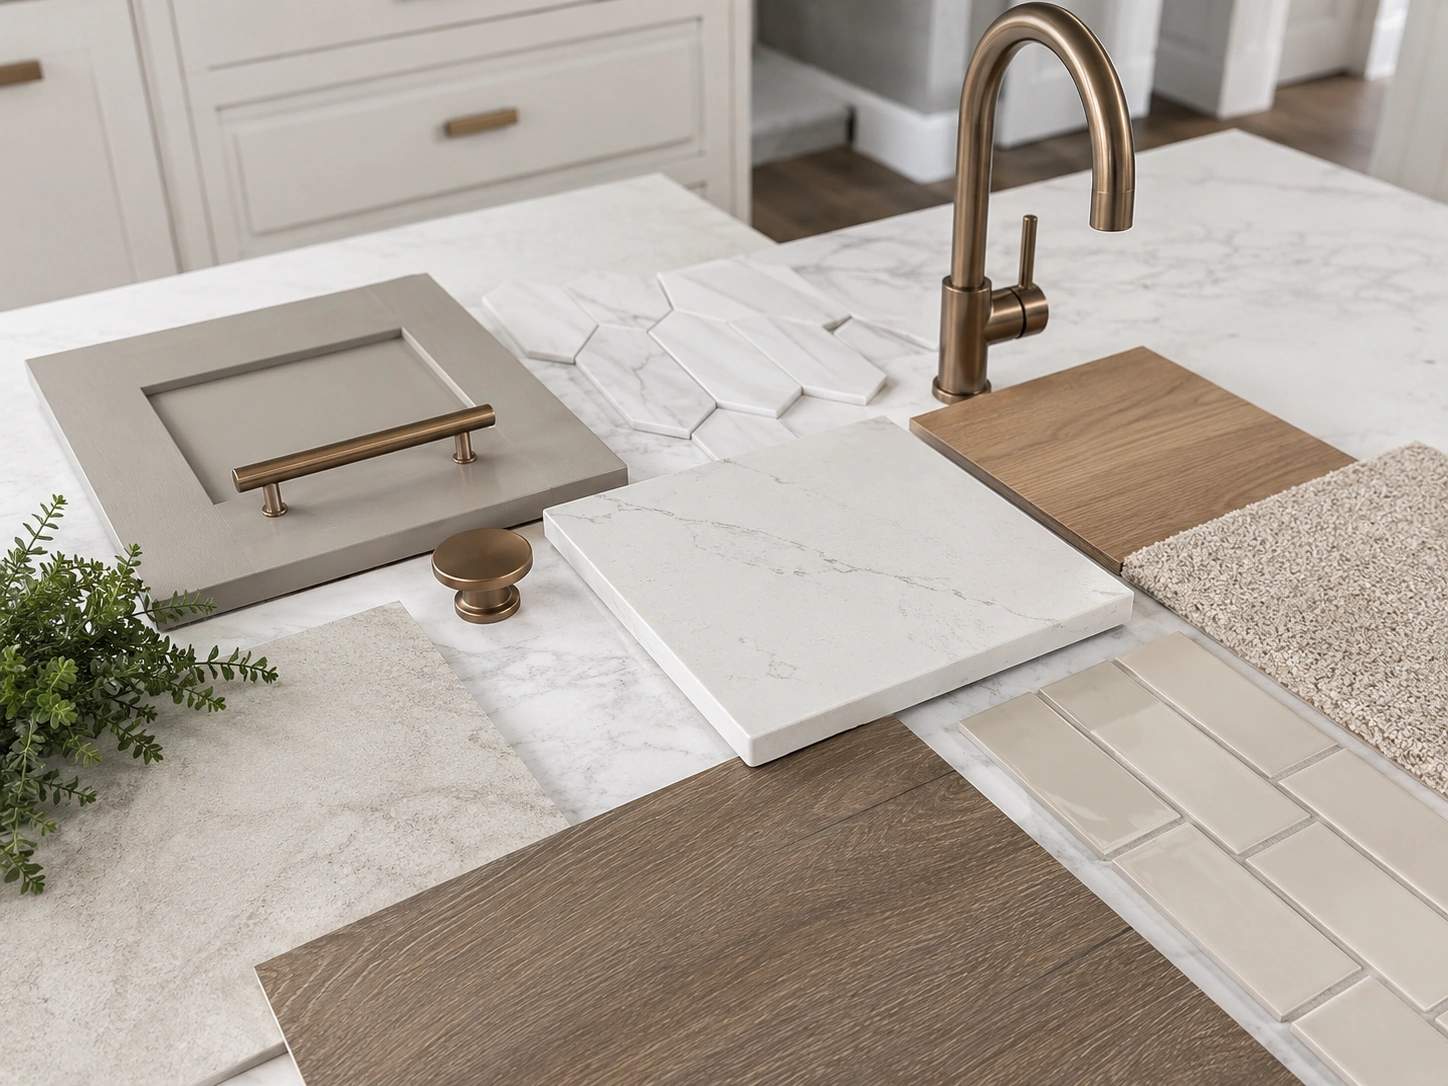
Finish materials are one of the biggest sources of price variation in a custom home. Cabinets, countertops, flooring, tile, hardware, plumbing fixtures, lighting fixtures, mirrors, appliances, and specialty finishes can range from modest to highly customized. If the estimate does not explain what finish level is included, it may be difficult to know whether the price reflects the home you actually want.
This is where allowances often appear. An allowance is a placeholder amount assigned to a category before the exact product is selected. Allowances can be useful, but they need to be realistic. If the cabinet allowance is too low for the style you expect, your final cost will increase when actual selections are made.
A detailed estimate should separate finish categories so you can see where the money is going. It should also explain whether the listed amount is a fixed inclusion, a placeholder allowance, or a selection that still needs to be finalized.
For a broader look at material decisions, Noble’s guide on selecting the right home building materials can help homeowners think through durability, design, and budget tradeoffs.
What to look for: cabinet allowance, countertop allowance, flooring material, tile scope, plumbing fixtures, lighting fixtures, appliances, hardware, and finish notes.
Estimate Categories Homeowners Should Review Carefully
| Estimate Category | Why It Matters | Question to Ask |
|---|---|---|
| Site preparation | Land conditions can affect cost before construction even begins. | What site work is included and what is only assumed? |
| Foundation | Foundation needs can vary by soil, design, and site conditions. | Is the foundation priced for this specific site? |
| Windows and exterior materials | These choices affect appearance, performance, and budget. | What window and exterior package is included? |
| Mechanical systems | HVAC, electrical, and plumbing affect daily comfort and function. | What fixtures, lighting, and system assumptions are included? |
| Cabinets and countertops | These are common allowance categories with wide price ranges. | Are these fixed selections or placeholder allowances? |
| Flooring and tile | Material choice and installation patterns can change cost. | What square footage and material level are assumed? |
| Appliances and fixtures | Selections can quickly exceed a basic allowance. | What brands, models, or allowance ranges are included? |
| Exclusions | Excluded items may become extra costs later. | What is not included in this estimate? |
Allowances Should Be Realistic, Not Just Low
Allowances deserve special attention because they can make an estimate look more complete than it really is. If the builder includes an allowance for cabinets, countertops, flooring, lighting, appliances, or fixtures, the number should match the level of home you are planning. A low allowance may reduce the estimate on paper, but it does not reduce the real cost of the selections you eventually choose.
For example, if your kitchen design calls for custom cabinets, quartz countertops, upgraded hardware, and premium appliances, the estimate should not use basic finish allowances that do not fit that scope. If it does, the final cost will likely increase once real selections are made.
Allowances are not automatically bad. They are normal in many custom home estimates, especially when a homeowner has not finalized every selection yet. The key is transparency. You should know which categories are allowances, how the allowance amount was chosen, what happens if you exceed it, and when final selections need to be made.
Noble’s existing guide on questions to ask a custom home builder includes allowance questions for a reason. Before signing a contract, you should understand how allowances work and how they can affect your final project cost.
Exclusions Are Just as Important as Inclusions
A detailed custom home builder estimate should clearly identify exclusions. Exclusions are items not included in the price. Some exclusions are reasonable and expected. Others may be a warning sign if they leave too many major categories unresolved.
Common exclusions may include land purchase, design fees, engineering, permit fees, utility connection fees, septic system costs, well installation, long driveway construction, landscaping, fencing, window coverings, appliances, specialty fixtures, or owner-supplied materials. The exact exclusions depend on the builder, property, and project scope.
The problem is not that exclusions exist. The problem is when homeowners do not know about them until later. If an estimate says “site work by owner” or “utility connections not included,” you need to know what that means in real dollars before comparing that estimate to another builder’s proposal.
Good estimate question: “Can you walk me through every item that is excluded from this price and explain what I should budget separately?”
Change Orders and Price Adjustments Should Be Explained Early
Change orders are another part of the estimate homeowners should understand before construction begins. A change order is a documented change to the agreed scope, material selection, layout, or cost after the project has started. Change orders may be homeowner-driven, such as upgrading tile or changing a fixture, or they may be caused by site conditions or required adjustments discovered during construction.
The estimate or contract process should explain how change orders are handled. Will the change be priced before work proceeds? Who approves it? Does it affect the timeline? Is there a builder fee or management fee on changes? How are material substitutions documented?
A clear change-order process protects both the homeowner and the builder. It prevents casual conversations from becoming expensive misunderstandings and helps everyone stay aligned when decisions change.
If you are concerned about unexpected cost increases, Noble’s article on preventing budget surprises in home construction is a useful next read.
How to Compare Two Builder Estimates Fairly
When comparing two custom home builder estimates, do not start with the total price. Start by comparing the scope. Are both builders pricing the same floor plan? Are they using the same square footage? Are the same exterior materials included? Are the same cabinet, countertop, flooring, lighting, and appliance levels assumed? Are site preparation and utility costs handled the same way?
Next, compare the allowances. If one builder includes $20,000 for a category and another includes $35,000, the lower estimate may not actually be cheaper. It may simply be using a lower placeholder. You need to know whether the allowance matches the finishes you expect.
Then compare exclusions. A proposal with more exclusions may shift more cost onto the homeowner later. A proposal with fewer exclusions may look higher upfront but provide a more realistic picture of the total project.
Finally, compare communication. A builder who can explain the estimate clearly is often easier to work with during construction. If the estimate is vague and the builder cannot answer detailed questions before you sign, the project may become more frustrating once work begins.
Red Flags in a Custom Home Builder Estimate
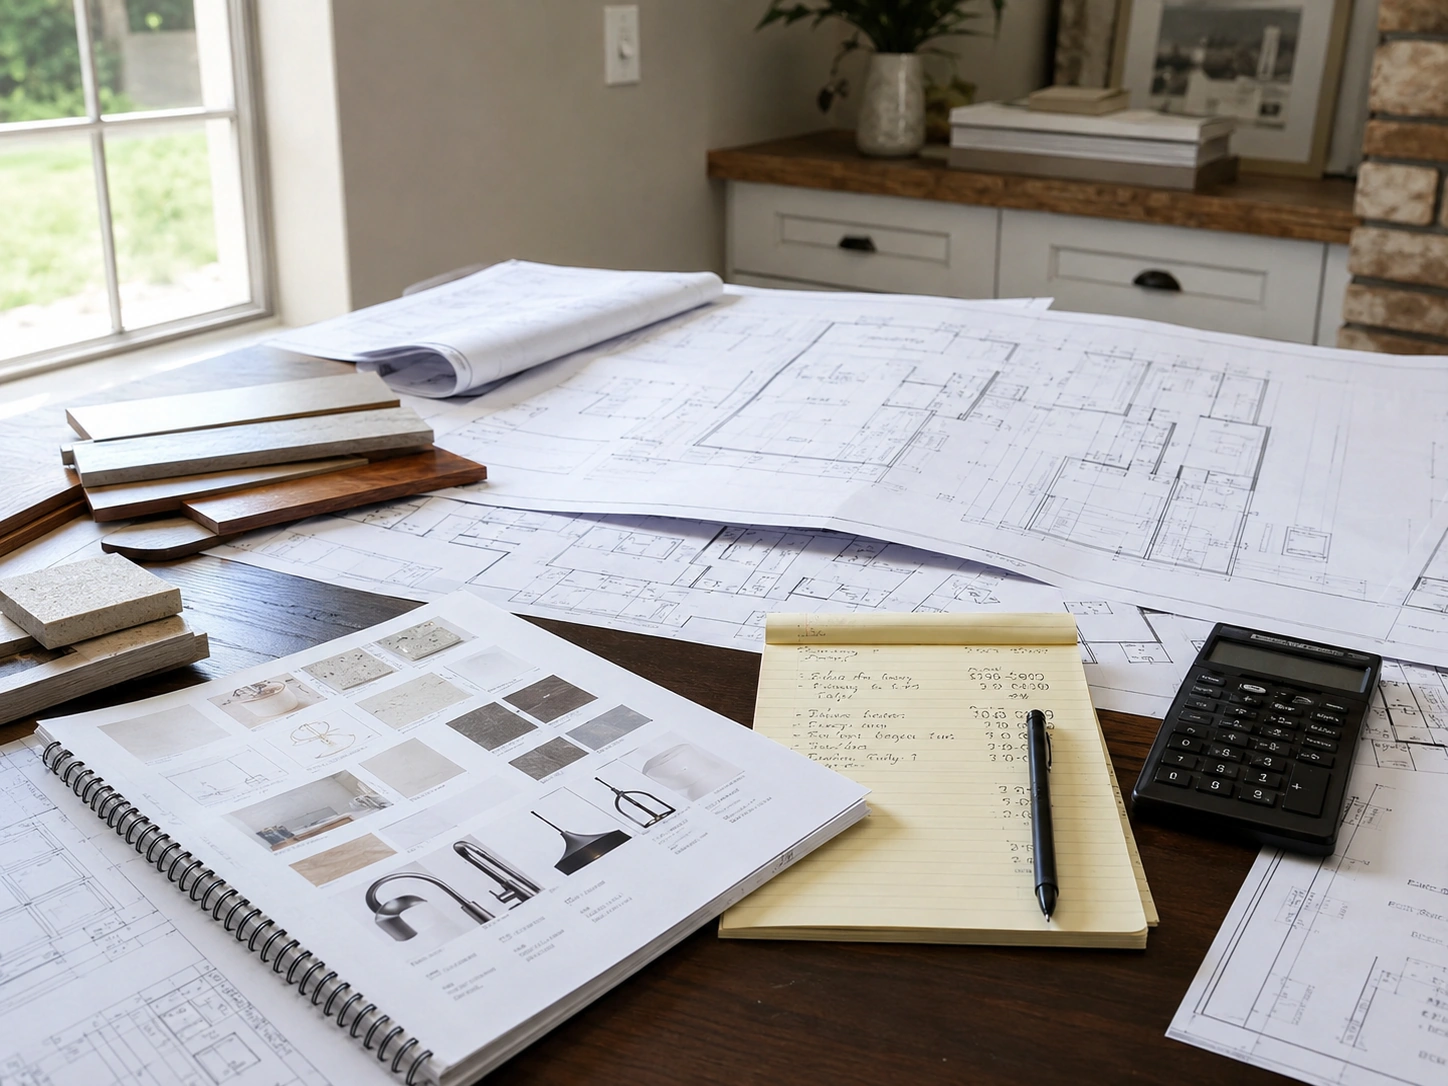
Some estimate issues should make homeowners slow down and ask more questions. One red flag is a very low number with limited detail. Another is a proposal that does not separate allowances, exclusions, and fixed inclusions. A third is a builder who avoids explaining how changes, site work, or selections affect cost.
Be cautious if the estimate uses broad phrases like “standard finishes” without explaining what standard means. Also be careful if major categories are listed as “by owner” but no one explains what that will cost. If a builder cannot clearly describe what is included, you may not be comparing a real project cost.
A good estimate should make you feel more informed, not more confused. It should give you enough detail to ask smart questions and make a confident decision.
Tips for Homeowners Before Approving an Estimate
Before approving a custom home builder estimate, ask for a review meeting where the builder walks you through each major category. Do not be afraid to ask simple questions. If you do not understand a line item, ask what it includes. If you see an allowance, ask what level of product it is based on. If you see an exclusion, ask what you should budget separately.
Bring your design priorities into the conversation. If you care most about the kitchen, primary bathroom, outdoor living area, energy efficiency, or exterior curb appeal, the estimate should reflect those priorities. A builder cannot price your preferences accurately if those preferences are not discussed early.
Try to finalize as many selections as possible before construction begins. The more decisions made upfront, the fewer placeholder numbers the estimate needs. This reduces the risk of later upgrades, substitutions, and schedule interruptions.
Most importantly, do not choose a builder based on price alone. Choose based on clarity, process, craftsmanship, communication, and whether the estimate reflects the home you actually want to build.
When to Contact a Custom Home Builder About Your Estimate
The best time to talk with a custom home builder about estimate detail is before your plans and selections are too far along. Early conversations can help you understand which choices affect price most, what information the builder needs, and how to avoid designing a home that does not match your budget.
If you are planning a custom home in Longview or the surrounding East Texas area, Homes By Noble can help you review your goals, land situation, design direction, and budget expectations before construction begins. You can start by exploring the company’s custom home building services or schedule a conversation through the contact page.
Contact Homes By Noble to discuss your project scope, land conditions, design goals, allowances, and estimate expectations before you commit to a build plan.
Frequently Asked Questions About Custom Home Builder Estimates
What should be included in a custom home builder estimate?
A custom home builder estimate should include the project scope, site preparation assumptions, foundation, framing, roofing, windows, exterior materials, mechanical systems, insulation, drywall, cabinets, countertops, flooring, tile, fixtures, appliances, allowances, exclusions, payment structure, and change-order process. The more detailed the estimate is, the easier it is to understand the true project scope.
Why do custom home builder estimates vary so much?
Estimates vary because builders may include different scopes, finish levels, allowances, site assumptions, and exclusions. One estimate may look lower because it leaves out site work or uses smaller allowances. Another may look higher because it includes more realistic selections and fewer unknowns.
Are allowances bad in a custom home estimate?
No. Allowances are not bad when they are realistic and clearly explained. They are budget placeholders for items that have not been fully selected yet. Problems happen when allowances are too low or when homeowners do not understand what happens if final selections exceed the allowance amount.
What estimate categories create the most budget surprises?
Common categories that create budget surprises include site preparation, foundation needs, utility connections, cabinets, countertops, flooring, tile, fixtures, appliances, lighting, and change orders. These areas can vary widely depending on land conditions and homeowner selections.
Should I choose the builder with the lowest estimate?
Not automatically. The lowest estimate may not include the same scope, materials, allowances, or site costs as a higher estimate. Before choosing a builder, compare what is included, what is excluded, how allowances are handled, and how clearly the builder explains the numbers.
How detailed should allowances be?
Allowances should be detailed enough to show which categories they apply to, what dollar amount is assigned, what quality level is assumed, when selections must be finalized, and how overages or savings are handled. A single vague allowance for many finish categories is harder to manage.
What questions should I ask before approving a builder estimate?
Ask what is included, what is excluded, which items are allowances, how site work is handled, what could change the price, how change orders are approved, how selections are documented, and whether the estimate reflects the finish level you expect.
Can a builder give an exact price before design is finished?
A builder may be able to provide a rough budget range before design is finished, but a more reliable estimate usually requires clearer plans, known site conditions, and more complete selections. The earlier the project is in design, the more assumptions the estimate will contain.